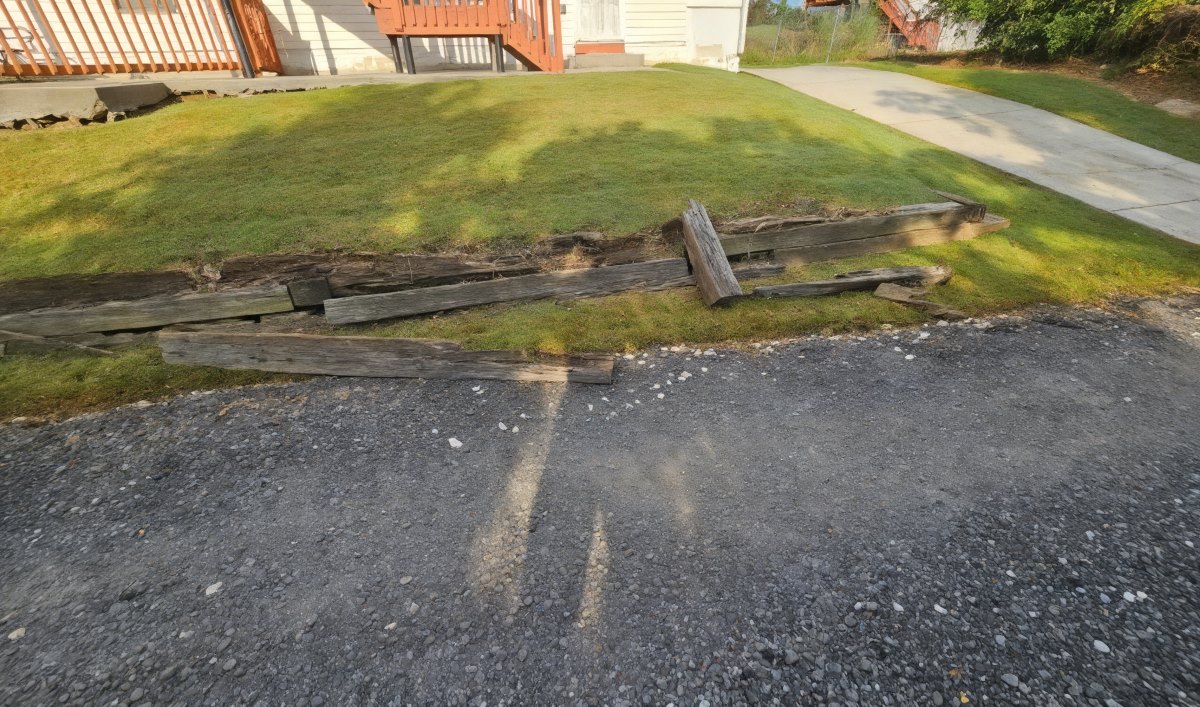

Retaining walls serve a critical function in landscape design, holding back soil on sloped properties and preventing erosion that can damage driveways, foundations, and yard areas. This image captures a common problem homeowners face when aging timber retaining walls reach the end of their serviceable life. The collapsed and deteriorating landscape timbers have failed to hold the slope, allowing soil to wash onto the driveway and creating a safety hazard that requires immediate attention.
Understanding why timber retaining walls fail and knowing when to replace them prevents more extensive damage to your property. While timber walls offer an economical initial solution for slope retention, their limited lifespan means eventual replacement becomes necessary to protect your investment in your home and landscape.
Why Timber Retaining Walls Fail
Wood naturally deteriorates when exposed to moisture, soil contact, and weather conditions. Even pressure-treated landscape timbers rated for ground contact gradually break down over time. The constant moisture from soil contact, combined with freeze-thaw cycles, insect activity, and natural decay, compromises the structural integrity of timber walls typically within 10-20 years depending on conditions and installation quality.
The failed wall shown in the image exhibits classic signs of timber deterioration. Individual timbers have rotted, separated from their connections, and lost the structural strength necessary to retain the slope behind them. Once deterioration reaches this point, the wall cannot perform its intended function, allowing soil erosion that creates the messy and potentially dangerous situation visible at the driveway edge.
Consequences of Delayed Retaining Wall Replacement
Ignoring a failing retaining wall leads to progressively worse problems. As soil washes away from behind the failed structure, the erosion can undercut driveways, sidewalks, and even building foundations. The expanding bare area grows with each rain event, carrying soil and debris onto paved surfaces where it creates slip hazards and drainage problems.
Beyond the immediate mess and safety concerns, continued erosion changes the grade and drainage patterns around your property. Water that once was directed away from structures may begin flowing toward foundations, potentially causing basement leaks or foundation settlement. The cost of repairing these secondary damage issues far exceeds the investment in timely retaining wall replacement.
Modern Alternatives to Timber Retaining Walls
Property owners facing timber wall replacement now have access to superior materials that offer dramatically longer lifespans and better performance. Concrete block retaining wall systems have become the preferred choice for most residential applications, offering 50+ year lifespans with minimal maintenance requirements. These interlocking block systems come in various textures and colors that complement any landscape design.
Segmental retaining wall blocks provide significant engineering advantages over timber. Their weight and interlocking design create inherently stable structures that resist the soil pressure timber walls struggle against. Proper installation with adequate base preparation and drainage ensures these walls maintain their position and appearance for decades without the rot, insect damage, and structural failure that plague timber alternatives.
Proper Retaining Wall Design and Installation
Successful retaining wall replacement begins with proper engineering assessment of the site conditions. The height of the slope, soil type, drainage patterns, and intended use of the retained area all influence design decisions. Walls over certain heights may require engineering certification and permits to ensure they meet local building codes and safety standards.
Foundation preparation proves critical for long-term wall performance. A properly compacted base of crushed stone provides stable footing that prevents settling. Drainage management behind the wall, typically accomplished with gravel backfill and perforated drain pipe, prevents water pressure buildup that can compromise even well-built walls. These behind-the-scenes elements separate professional installations from amateur attempts that may look acceptable initially but fail prematurely.
The Replacement Process
Replacing a failed retaining wall starts with complete removal of the deteriorated materials. All rotted timbers must be extracted, along with any embedded spikes or hardware. This demolition phase also provides opportunity to address any soil erosion or grade issues that developed while the old wall was failing.
Site preparation follows demolition, with excavation to create proper depth for the new wall’s base and to establish correct grades. The base material is placed and compacted to provide stable footing. Wall construction then proceeds course by course, with careful attention to level, plumb, and proper setback. Backfilling with appropriate drainage materials as the wall rises ensures water can escape rather than building pressure behind the structure.
Addressing Drainage and Erosion Control
Effective retaining walls work in conjunction with proper drainage systems to manage water flow. Surface water from upslope areas should be intercepted and directed away from the wall through swales or drainage channels. Behind the wall, aggregate backfill and drainage pipe collect and remove water that percolates through the soil, preventing hydrostatic pressure that can damage even strong walls.
Establishing vegetation on the retained slope provides additional erosion control while improving aesthetics. Grass, groundcovers, or appropriate plantings stabilize the soil with their root systems while reducing water runoff velocity. This integrated approach to slope management ensures the new retaining wall performs optimally for its entire lifespan.
Cost Considerations and Investment Value
While retaining wall replacement represents a significant investment, the cost must be weighed against the consequences of inaction. Allowing erosion to continue damages driveways, threatens foundations, and creates liability issues if soil or debris reaches neighboring properties. The expense of repairing these secondary problems typically exceeds the cost of proactive wall replacement.
Quality retaining wall installation provides decades of service with minimal maintenance. Unlike timber walls that require periodic replacement, properly installed concrete block systems essentially become permanent landscape features. This longevity, combined with improved aesthetics and enhanced property value, makes professional retaining wall replacement a sound investment in your property.
Choosing Experienced Contractors
Retaining wall installation requires specific expertise in site assessment, base preparation, and proper construction techniques. Rock and Concrete Company brings specialized knowledge to every project, ensuring walls are engineered and built to perform reliably for decades. From initial evaluation through project completion, professional contractors handle the complex details that determine long-term success.
Quality contractors carry appropriate licensing and insurance, provide clear proposals detailing scope and materials, and stand behind their work with solid warranties. For property owners in McDonough, GA facing failed retaining walls, working with established local contractors ensures access to the expertise needed for lasting results. Contact Rock and Concrete Company at (470) 696-7496 for professional retaining wall solutions.