
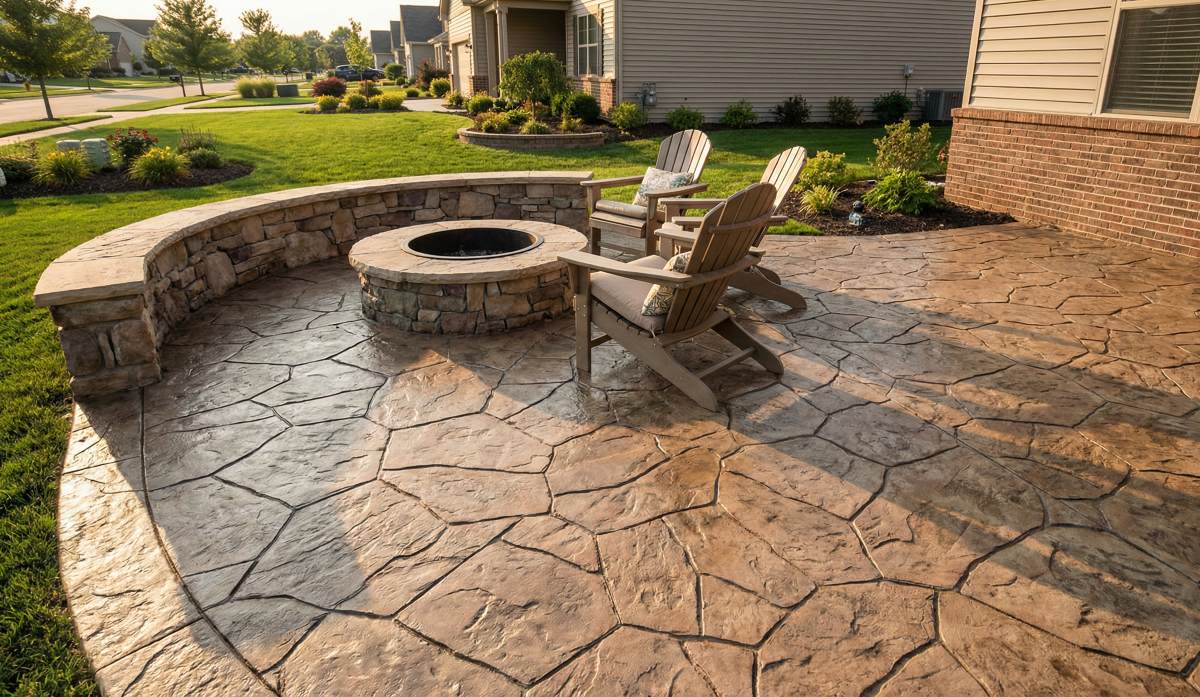

Well-designed outdoor living spaces extend a home’s usable area while creating inviting environments for relaxation and entertainment. This stunning backyard transformation showcases the combination of stamped concrete patio surfaces with natural stone features including a circular fire pit and curved seating wall. The earth-toned materials, organic patterns, and thoughtful layout create a cohesive outdoor retreat that enhances both property value and quality of life.
From material selection through construction and landscape integration, creating functional outdoor spaces requires expertise across multiple disciplines. Understanding the design elements and construction techniques involved helps property owners envision possibilities for their own backyard transformations.
Stamped Concrete Patio Design
The large stamped concrete patio features a flagstone pattern in warm earth tones creating the appearance of natural stone at a fraction of the cost. Stamped concrete replicates the look of expensive materials like natural flagstone through specialized stamps that impress realistic textures and joint patterns into freshly poured concrete. The color variations visible across the surface add authenticity, mimicking the natural variation found in quarried stone.
This patterning approach delivers several advantages over natural stone including lower material costs, faster installation, more uniform surface for furniture placement, and fewer maintenance concerns from shifting or settling individual stones. The seamless surface created by stamped concrete provides stable footing for furniture and easy walking surfaces while maintaining the attractive appearance of natural materials.
Color Selection and Finishing
The warm tan and brown tones selected for this patio coordinate beautifully with the natural stone veneer on the fire pit and seating wall. Multiple color layers were applied during the stamping process, with base colors providing overall tone and accent colors highlighting texture details in the stamp pattern. This layered color approach creates depth and realism that single-color concrete cannot achieve.
The surface finish includes sealer application protecting the concrete from moisture penetration, staining, and UV fading while enhancing color vibrancy. Quality sealers also make cleaning easier by preventing dirt and debris from penetrating the concrete surface. Periodic resealing every few years maintains protection and appearance over the patio’s lifespan.
Stone Veneer Fire Pit Construction
The circular stone fire pit serves as the patio’s focal point, constructed with natural stone veneer creating rustic, organic appearance. The stones feature varied sizes, shapes, and earth tones providing authentic natural stone aesthetics. The round form facilitates conversation and allows heat to radiate evenly to surrounding seating areas.
Fire pit construction requires proper foundation work, fire-rated materials, adequate drainage, and correct sizing for safe, functional performance. The interior fire bowl visible in the center is likely a metal insert designed to contain fires while protecting surrounding stonework from direct flame exposure. This approach ensures longevity while providing safe, enjoyable fires for years.
Integrated Curved Seating Wall
The curved stone seating wall flowing from the fire pit provides both functional seating and visual interest through its organic form. The natural stone veneer matching the fire pit creates design continuity while the smooth stone cap provides comfortable seating surfaces. The wall’s curve softens the geometry and creates more intimate gathering spaces compared to straight walls.
Seating wall height appears optimized for comfortable sitting at approximately 18-20 inches. The cap stones feature smooth, flat surfaces making them pleasant to sit on while their generous width provides stability. This built-in seating eliminates the need for bringing out chairs for fire pit gatherings while defining the space architecturally.
Landscape Integration and Planting Beds
The curved planting beds visible in the background mirror the organic forms of the seating wall and fire pit area. These beds feature a mix of shrubs and ornamental plants providing year-round visual interest and softening the hard edges of paving and stonework. The landscape design integrates the patio with the broader yard, creating seamless transitions between manicured lawn areas and hardscaped entertainment spaces.
The healthy green lawn visible throughout provides lush backdrop for the earth-toned hardscaping. Professional landscape design considers how all elements—paving, stone features, plantings, and lawn—relate to create cohesive outdoor environments. The thoughtful plant selection and placement visible here enhance rather than compete with the patio features.
Creating Outdoor Rooms
This design effectively creates an outdoor room for gathering, with the patio surface serving as the floor, the seating wall providing architectural definition, and the fire pit anchoring the space. The Adirondack chairs positioned around the fire pit demonstrate how the space accommodates furniture while the built-in seating reduces the total furniture needed.
The scale and proportion of elements create intimate gathering spaces without feeling cramped. The generous patio size allows circulation around seating areas while providing flexibility for different furniture arrangements or activities. This spatial planning makes the outdoor area as functional as interior rooms.
Adirondack Chair Placement and Functionality
The three Adirondack-style chairs arranged around the fire pit demonstrate the space’s capacity for comfortable seating. These classic outdoor chairs provide ergonomic reclining positions perfect for fireside relaxation. The weathered wood finish coordinates with the natural earth tones of the stonework and stamped concrete.
The chair placement maintains appropriate distance from the fire pit for comfort and safety while allowing easy conversation among seated guests. The combination of portable chairs and built-in seating wall provides seating flexibility accommodating both intimate gatherings and larger groups.
Drainage Considerations for Concrete Patios
Proper drainage proves critical for stamped concrete patio longevity. The surface appears to slope gently away from the house, directing water toward lawn areas rather than allowing pooling on the patio surface or against building foundations. This grading, though subtle and not obvious in photos, prevents the standing water that can damage concrete through freeze-thaw cycles and makes surfaces slippery and unusable after rain.
The joints visible in the stamped pattern also serve drainage functions, providing channels for water movement across the surface. Professional concrete contractors calculate appropriate slopes ensuring effective drainage without creating noticeable tilt that affects furniture placement or walking comfort.
Fire Feature Safety and Functionality
The fire pit placement maintains appropriate distance from the house, ensuring safety while remaining accessible to the patio area. Local building codes typically specify minimum distances between fire features and structures, combustible materials, and property lines. Professional contractors ensure compliance with these requirements during planning and construction.
The open design allows smoke to dissipate rather than accumulating in enclosed spaces. The stone construction provides thermal mass that absorbs and slowly releases heat, extending warmth into cool evenings. Proper construction with heat-resistant materials ensures the feature withstands repeated heating and cooling cycles without cracking or deteriorating.
Extending Living Space Outdoors
This outdoor living space effectively extends the home’s functional area, creating destinations for relaxation, entertainment, and family gatherings. The investment in quality hardscaping and features transforms previously underutilized yard space into outdoor rooms that enhance daily life. The comfortable furniture and inviting fire feature encourage regular use rather than sitting empty most of the time.
The proximity to the house visible in the background suggests easy access from interior living spaces, making the patio a natural extension of indoor areas. This connection encourages use by reducing the barriers between inside and outside, making it as convenient to use outdoor spaces as interior rooms.
Property Value Enhancement
Quality outdoor living spaces provide excellent return on investment through enhanced property values and buyer appeal. Professionally designed and constructed patios with stone features represent upgrades that distinguish properties in competitive real estate markets. The combination of stamped concrete and natural stone creates high-end appearance without the premium costs of all-natural-stone installations.
Beyond financial returns, improved outdoor spaces enhance quality of life for homeowners through expanded living areas and beautiful environments for relaxation and gathering. The daily enjoyment and satisfaction from well-designed outdoor spaces justify investments even beyond strict financial calculations.
Professional Hardscape Construction
Creating outdoor living spaces like this requires contractors experienced in concrete work, stone masonry, and landscape integration. Rock and Concrete Company brings comprehensive capabilities to hardscape projects throughout McDonough, GA, ensuring all elements—concrete work, stone features, grading, and drainage—integrate properly for lasting performance and beauty.
Quality hardscape construction demands understanding of proper base preparation, concrete techniques, stone masonry, drainage management, and design principles that create functional, attractive outdoor spaces. Professional contractors coordinate all trades and details ensuring projects deliver both immediate impact and long-term satisfaction. Contact Rock and Concrete Company at (470) 696-7496 for expert outdoor living space design and construction.